Architects Parramatta

Bespoke architecture & interior design in Parramatta

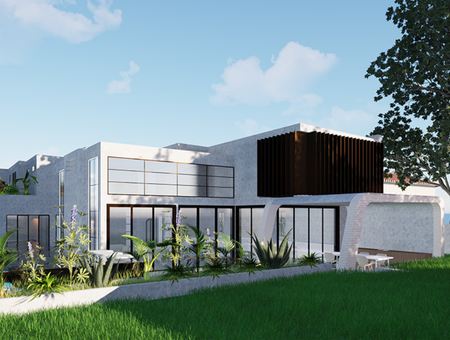
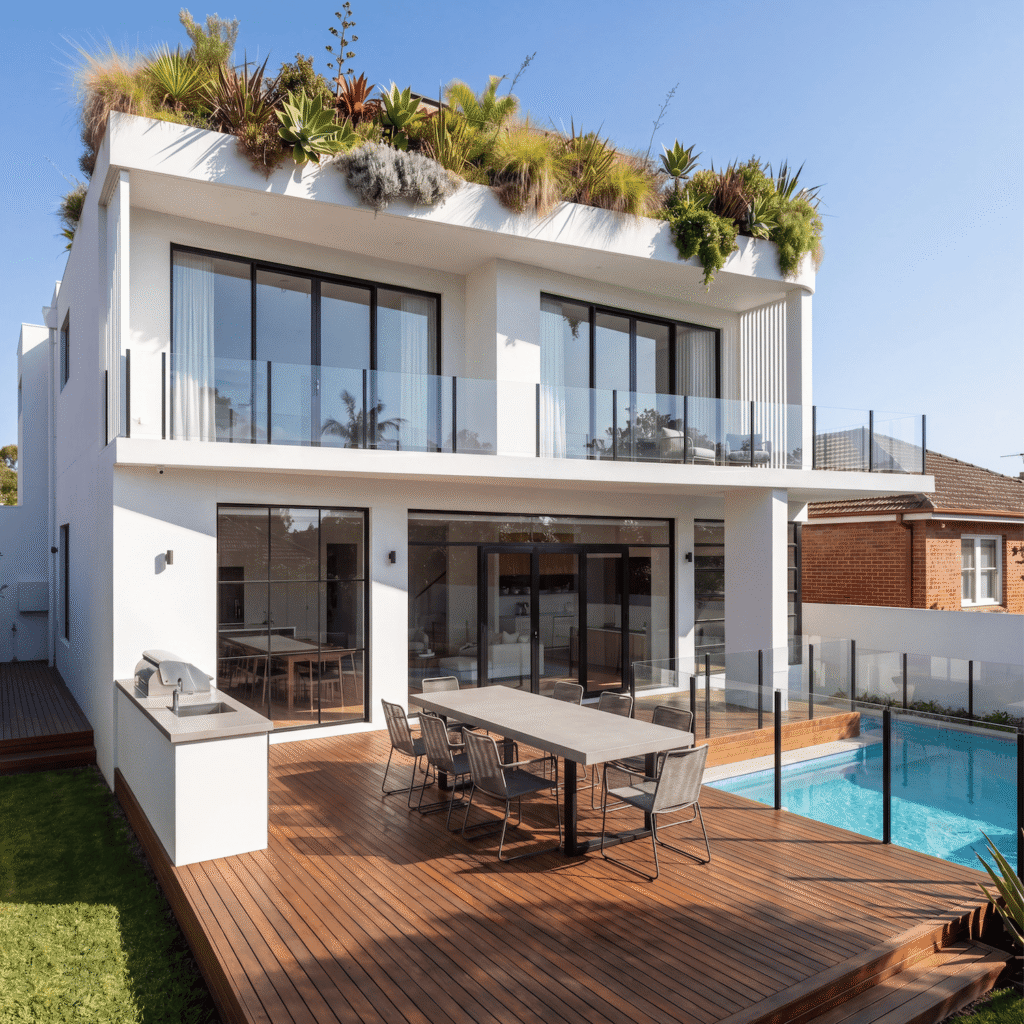
Studio HMD is an experienced, full-service architecture and design firm specialising in contemporary builds. Backed by more than 300 projects and a strong understanding of local planning and design processes, we have experience working across a diverse range of projects in Parramatta and its surrounding suburbs.

●   Registered Architect NSW 13247   ●   Member – Australian Institute of Architects   ●   Award-Winning Design Practice   ●   Experience Across Parramatta & Western Sydney

Thoughtful, future-ready design for Parramatta

Parramatta is the gold standard of progressive, future-first design in Sydney’s West.

As a suburb, Parramatta has been in a perennial state of development and redesign for the better part of two decades. As the city’s population grows and skyline transforms, Parramatta stands as proof of what considered, forward-thinking planning can achieve at scale.

As specialists in contemporary design and architecture, we have enjoyed working across a broad range of residential and commercial projects throughout Parramatta. From residential developments to apartment fit outs and mixed-use developments, our experienced team has designed, planned, and led a wide range of projects.

We partner with both homeowners and developers to create projects that respond to Parramatta’s changing landscape creating future-ready spaces that reflect the local landscape and people can enjoy for decades to come.

Overview

Parramatta In Focus

# of Residents: 256,729 (Census 2021) 

# of Private Properties: 106,562 (Census 2021)

Known for: Parramatta has been the centre of development and the much lauded “second CBD” of Sydney for the better part of two decades. As a suburb, Parramatta has evolved significantly in that time with continued commercial and residential development cementing its place as one of the most dynamic corridors of greater Sydney.

Local planning & regulatory bodies for Parramatta: City of Parramatta Council, NSW Department of Planning, Housing and Infrastructure, Central City Planning Panel, Parramatta CBD Planning Framework.

What We Do

Architectural
Services

01

Residential Dwellings

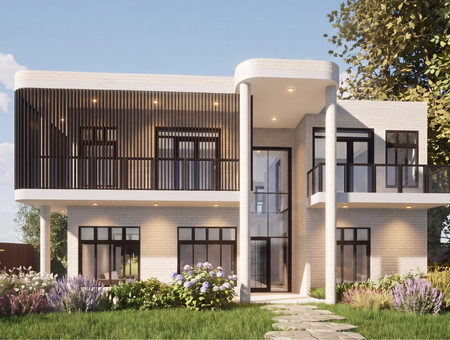
Bespoke, future-ready residences that make the most of your space and fit your lifestyle. End-to-end luxury design services for luxury dwellings that run from the initial consultation through to design, approval, and construction management.

02

Dual occupancy townhouses and duplexes that maximise space and value in Parramatta. We understand the complex planning and approval process and have extensive experience navigating design and development approvals.

03

Apartments

We partner with developers and owners of multi-residential apartment complexes in Parramatta. As a team, we bring a wealth of technical expertise that includes design layout, communal spaces, and ensuring performance and design sustainability.

Selected Work

Recent Projects

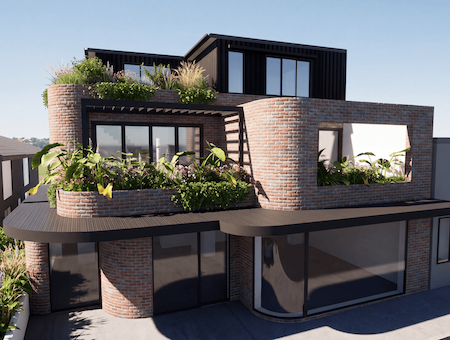
A selection of recent residential architecture projects completed.

Casuarina

Gymea Bay, Southern Sydney
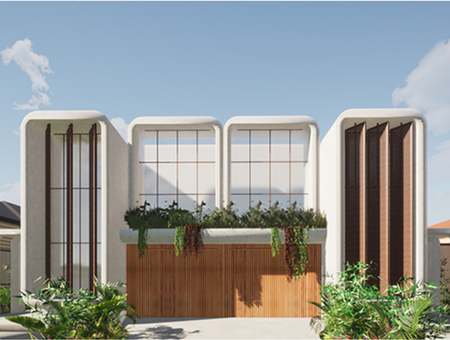
Chifley Dual Occupancy

Chifley, Eastern Suburbs
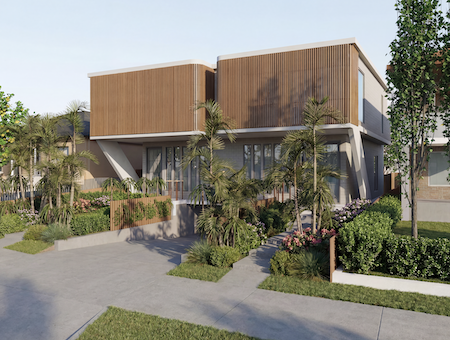
Concord Duplex

Concord, Inner West
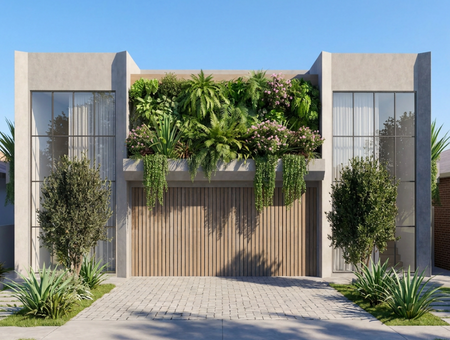
Coogee Duplex

Coogee, Eastern Suburbs
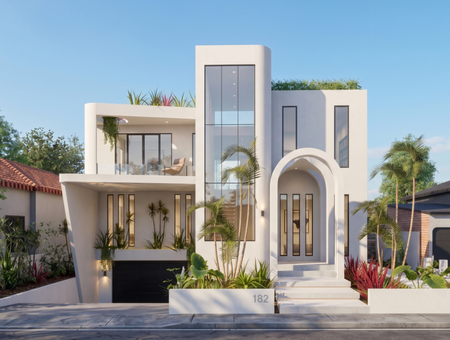
General Holmes

Brighton-Le-Sands, South Sydney
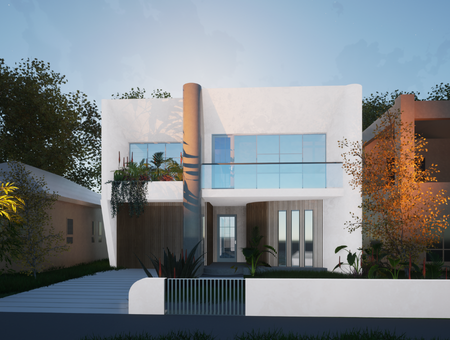
Kyeemagh

Kyeemagh, Southern Sydney
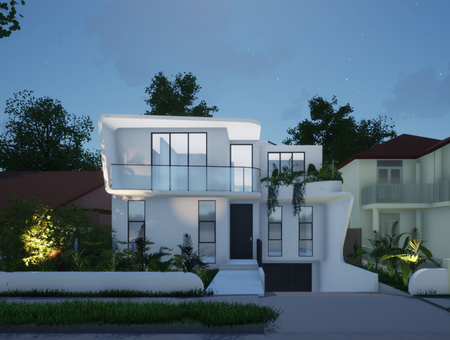
Monterey Residence

Monterey, Southern Sydney
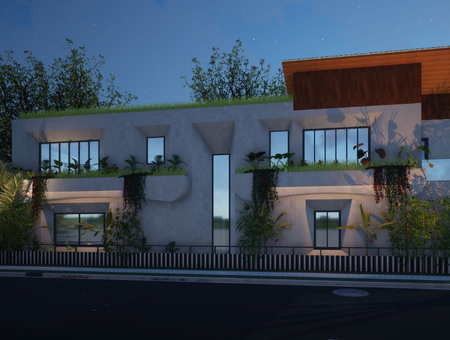
Sackville Street

Marrickville, Inner West
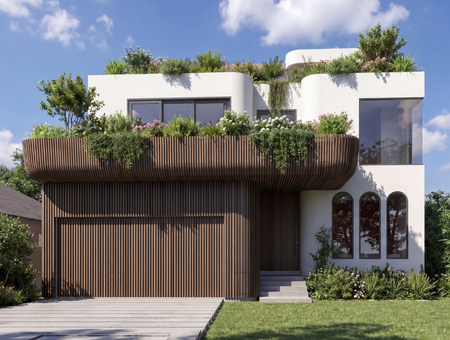
Sans Souci

Sans Souci, Southern Sydney
How We Work

Our 7-Step
Design Process

Step 01

Initial Meeting

We get to know you, your goals for the project, and how we can work together to meet them.

Step 02

Schematic Design

An initial scoping study is carried out to understand site opportunities and align the project with goals and budget.

Step 03

Concept Design

Conceptualising design ideas specific to the brief and site foundations.

Step 04

Developed Design

We will develop a plan to outline materials, flow, and service integration.

Step 05

DA Documentation

Architectural drawings and supporting documentation for Development Application submission.

Step 06

CC Documentation

Following DA approval, the design is further detailed into Construction Certificate documentation for tender.

Step 07

Construction Management

We assist with builder handover and can manage the construction to ensure the project is delivered as intended.

Book a no-obligation initial consultation with our team.

GET IN TOUCH

Start Your Eastern Suburbs Architecture Project

Tell us about your project. Whether you’re exploring a new home, a duplex, or a multi-residential development – we’d love to hear from you. We promise a full-service experience from start to finish.