Architects Hills District
Bespoke architecture & interior design in Sydney's Hills District
Studio HMD is a local, full-service design and architecture firm specialising in contemporary residential and commercial builds. Backed by more than 300 projects across Sydney, our team has an acute understanding of the design, planning, and approval processes required to get your project off-the-ground, approved, and completed in the Hills District.
● Registered Architect NSW 13247 ● Member – Australian Institute of Architects ● Award-Winning Design Practice ● Experience Across Sydney’s Hills District
Moden, luxury architecture and design
The Hills District is one of Sydney’s fastest growing and developing growth corridors.
As a collection of suburbs, the Hills District has undergone significant growth and transformation over the past decade. As an area, the Hills District is the benchmark of what can be achieved through considered growth and development.
From an architecture standpoint, the Hills District is nothing if not eclectic. Traditional heritage homes sit alongside the large, executive-style homes that defined the area’s development in the early 2000s. Unlike other parts of Sydney, the Hills District is not defined by a single architectural style. For those looking to develop, build, or redesign, the Hills District is not locked into many of the same constraints as other parts of Sydney which provides more room for modern design choices that isn’t restricted by the same conservation and character control of other parts of the city.
As specialists in contemporary design and architecture, we have enjoyed working across a broad range of residential and commercial projects throughout the Hills District. From family home renovations and knockdown rebuilds to new subdivisions and commercial fit outs within precincts like Norwest, our experienced team has designed, planned, and led a wide range of projects across the region.
We partner with both homeowners and developers to create future-ready projects that respond to the Hills District’s unique landscape with considered design that locals can enjoy for decades to come.
Overview
Hills District In Focus
# of Residents: 191,876 (Census 2021)
# of Private Properties: 64,085 (Census 2021)
Known For: Expansive estates, eclectic & mixed architectural design styles, a growing number of high-density developments, family-first living.
Key Suburbs: Annangrove, Baulkham Hills, Beaumont Hills, Bella Vista, Box Hill, Castle Hill, Dural, Gables, Glenhaven, Kellyville, Kenthurst, North Kellyville, Norwest, Rouse Hill, West Pennant Hills.
Key LGAs: The Hills Shire Council
What We Do
Architecture & Design
Services
01
Residential Dwellings
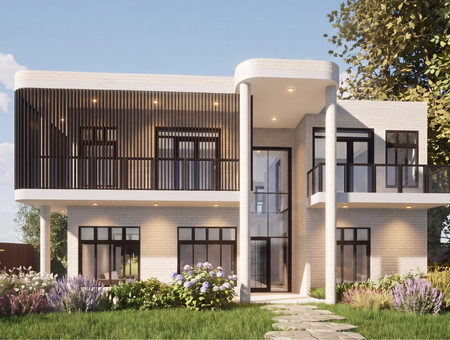
Modern, future-ready residential design that maximises space and fits your lifestyle. We provide bespoke, end-to-end luxury design services from the initial consultation through to the design, approval, and construction management phases.
02
Dual occupancy duplexes, townhouses, and homes that maximise space and land value. We have extensive experience navigating the planning and approval process.
03
Apartments
We work with developers and owners of multi-residential apartments. As a team, we bring a wealth of technical expertise that includes design layout, communal spaces, and ensuring performance and design sustainability.
Selected Work
Recent Projects
A selection of recent residential architecture projects completed.

Casuarina
Gymea Bay, Southern Sydney
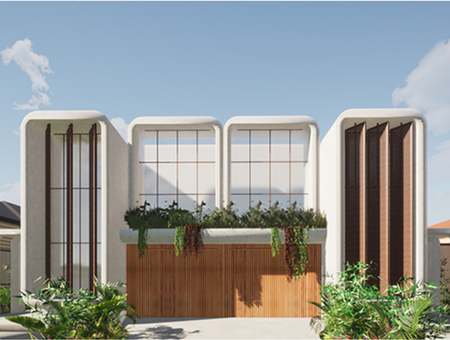
Chifley Dual Occupancy
Chifley, Eastern Suburbs
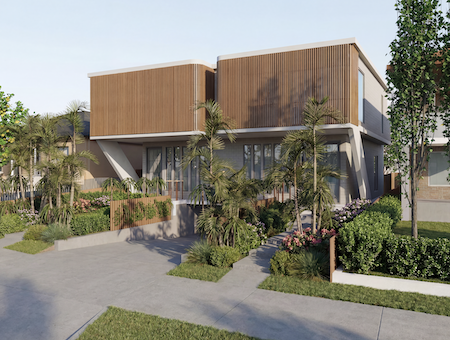
Concord Duplex
Concord, Inner West
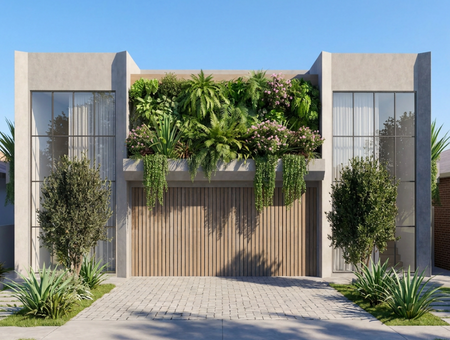
Coogee Duplex
Coogee, Eastern Suburbs
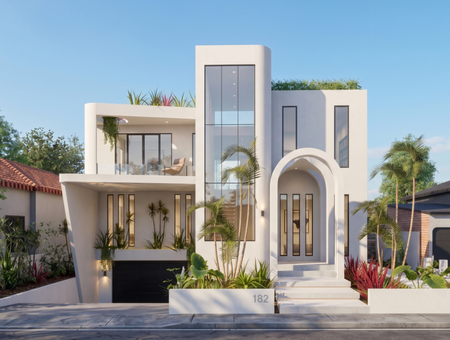
General Holmes
Brighton-Le-Sands, South Sydney
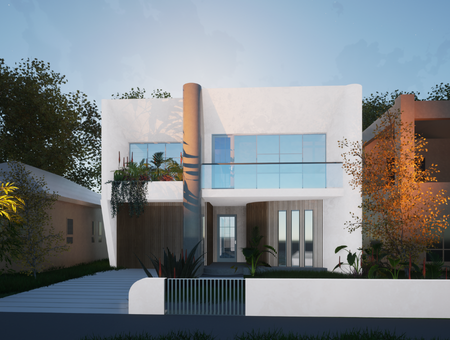
Kyeemagh
Kyeemagh, Southern Sydney
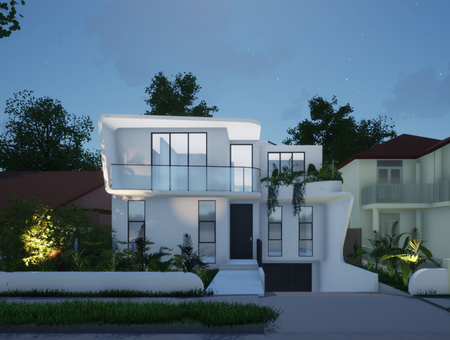
Monterey Residence
Monterey, Southern Sydney
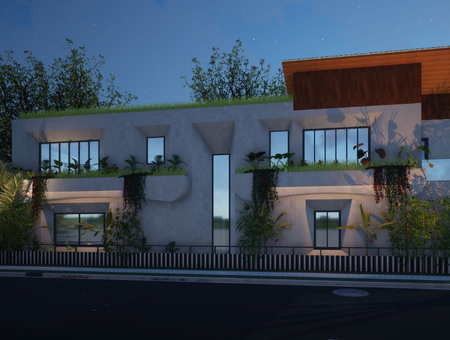
Sackville Street
Marrickville, Inner West
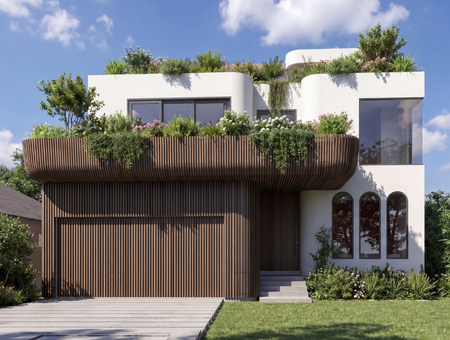
Sans Souci
Sans Souci, Southern Sydney
How We Work
Our 7-Step
Design Process
Step 01
Initial Meeting
We learn about you, your goals for the project, and how we can work together to meet them.
Step 02
Schematic Design
An initial scoping study is carried out to understand site opportunities and align the project with goals and budget.
Step 03
Concept Design
Conceptualising design ideas specific to the brief and site foundations for your project.
Step 04
Developed Design
We will develop a bespoke plan to outline materials, flow, and service integration.
Step 05
DA Documentation
Architectural drawings and supporting documentation for Development Application submission.
Step 06
CC Documentation
Following DA approval, the design is further detailed into Construction Certificate documentation for tender.
Step 07
Construction Management
We assist with builder handover and can manage the construction to ensure the project is delivered as intended.
Where We Work
Serving Key Precincts of Sydney
GET IN TOUCH
Start Your Eastern Suburbs Architecture Project
Tell us about your project. Whether you’re exploring a new home, a duplex, or a multi-residential development – we’d love to hear from you. We promise a full-service experience from start to finish.