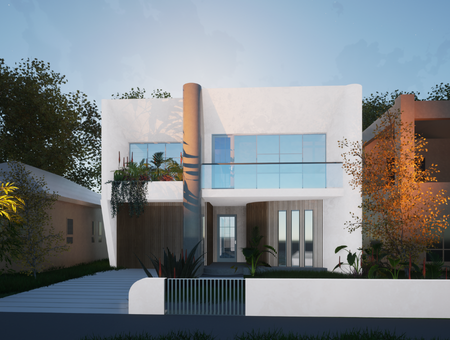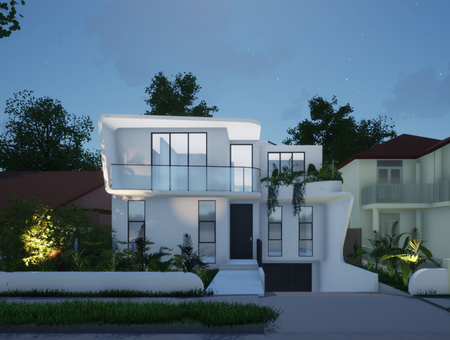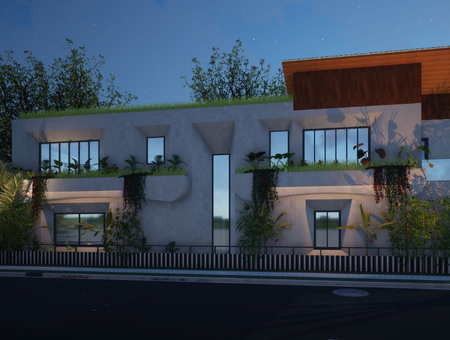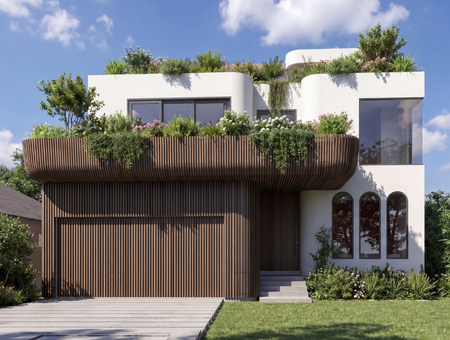
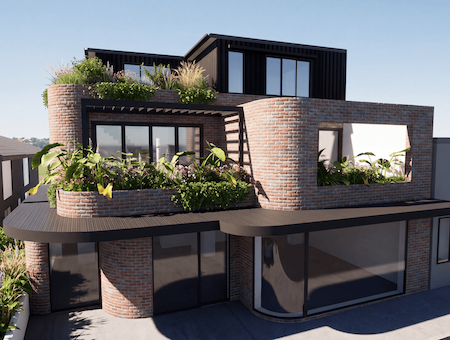
Architects Eastern Suburbs Sydney

Architecture & Interior Design in Sydney's Eastern Suburbs

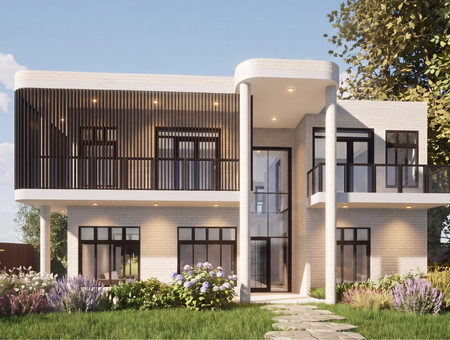
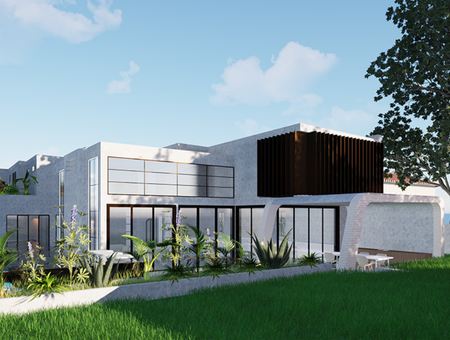
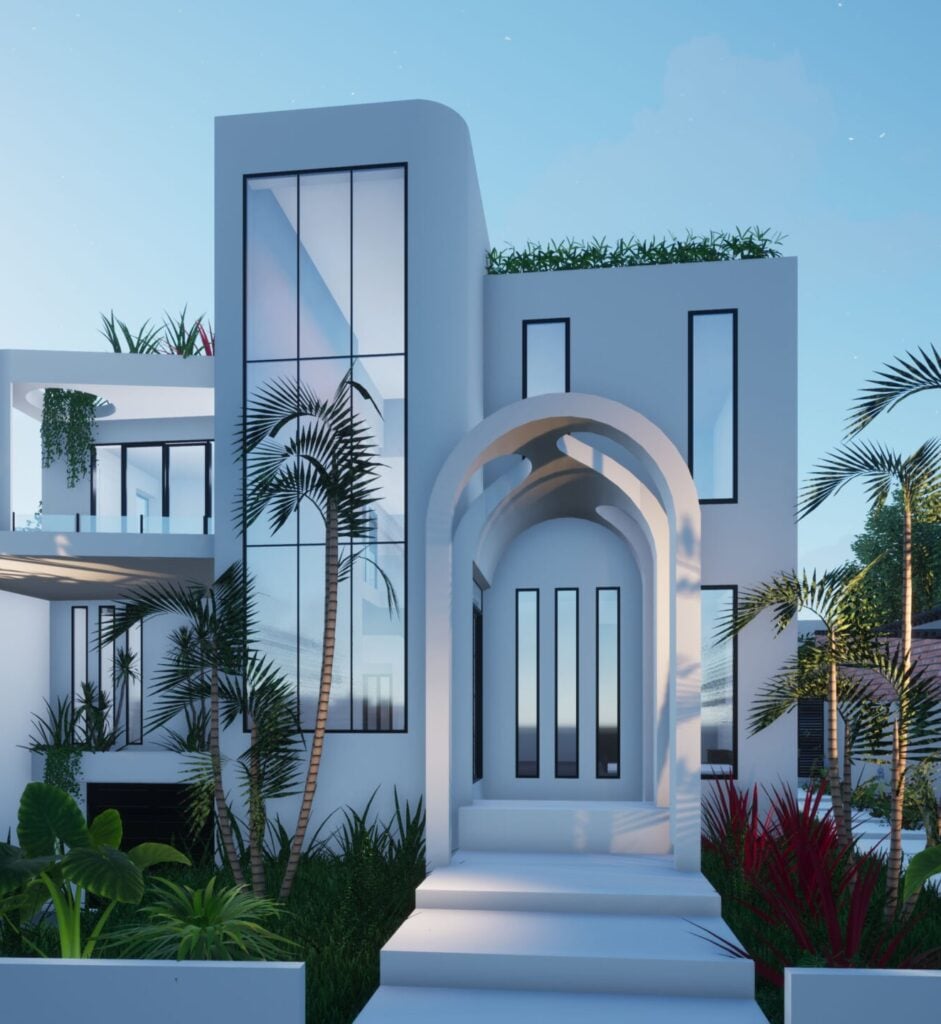
Studio HMD is a full-service design and architecture firm specialising in contemporary builds. Backed by more than 300 projects and an intimate understanding of the design planning and approval process, we have experience working across a diverse range of projects in Sydney’s Eastern Suburbs.

●   Registered Architect NSW 13247   ●   Member – Australian Institute of Architects   ●   Award-Winning Design Practice   ●   Local To Eastern Suburbs 

Bespoke architecture for
Sydney's Eastern Suburbs

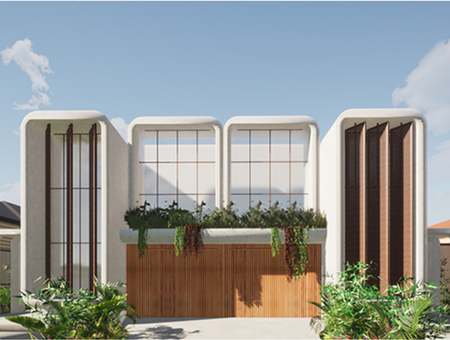
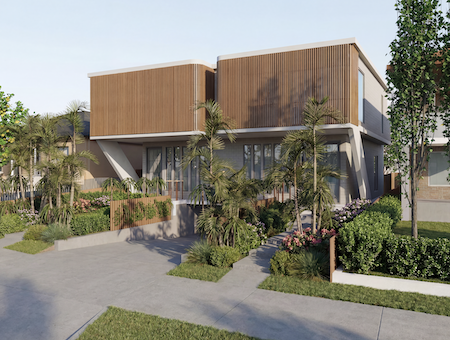
Sydney’s Eastern Suburbs underscores the bold, eccentric, and iconic architecture that has made the harbourside city a global icon. Nowhere is Sydney’s opulence and indulgence in luxury living more prevalent than in the Eastern Suburbs.

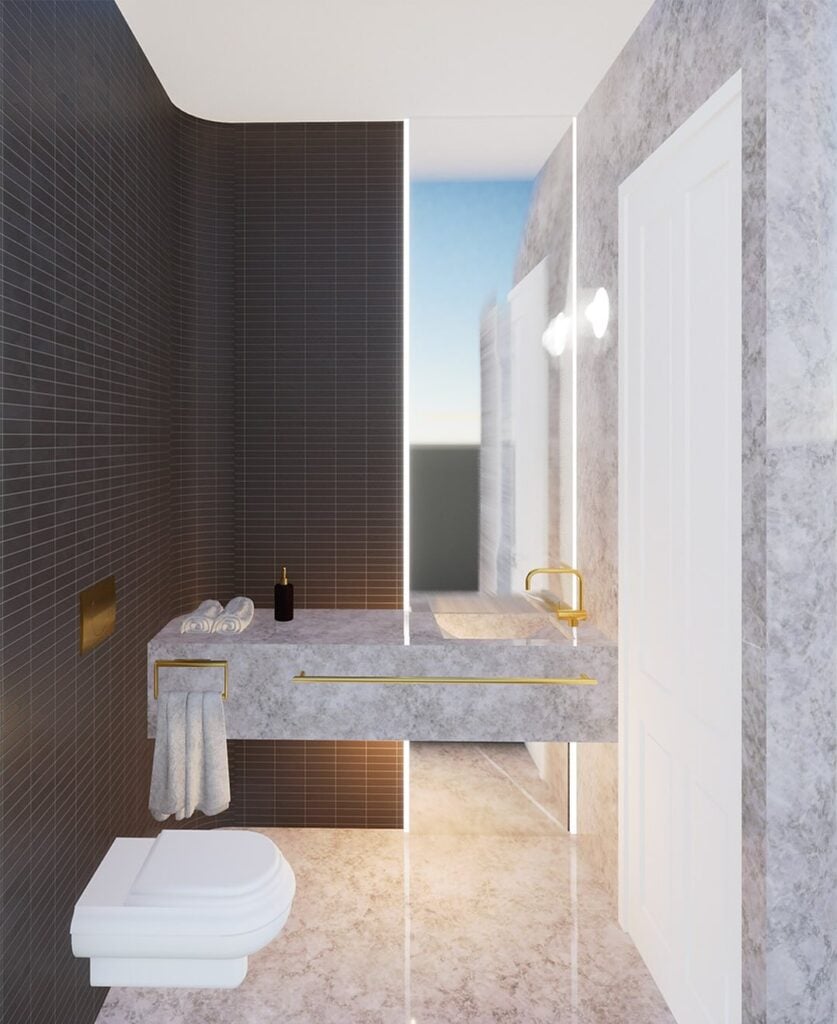
As luxury architecture and design specialists, we have enjoyed working across a range of residential and commercial projects in the Eastern Suburbs of Sydney ranging from modest residential upgrades to complete redesign and remodelling projects.

We partner with both discerning home owners and developers to create projects that highlight the natural environment while delivering thoughtful and contemporary spaces that provide functional modern living spaces.

Overview

Eastern Suburbs
Sydney Profile

# of Residents: 261,000 (Census 2021)

# of Private Properties: 121,760 (Census 2021)

Known for: Iconic beaches, affluent lifestyle, abundant eateries and lifestyle amenities, high-end luxury architecture, mix of heritage inspired & new development, iconic harbourside and beachside living.

Key Suburbs: Bondi, Double Bay, Point Piper, Paddington, Randwick, Vaucluse, Dover Heights, Coogee, Clovelly, Edgecliff, Randwick, Woollahra, Watsons Bay.

Key LGAs: Randwick City Council, Waverley Council, Woollahra Municipal Council, City of Sydney (part)

What We Do

Architectural
Services

01

Contemporary Dwellings

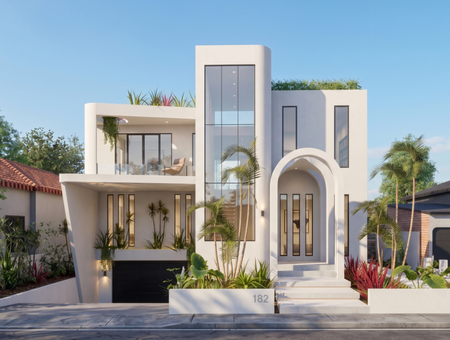
Bespoke family residences that highlight the natural features of your landscape and reflect the identity and character of your streetscape. We provide end-to-end services for luxury dwellings that run from the initial consultation through to the design, approval, and construction management phases.

02

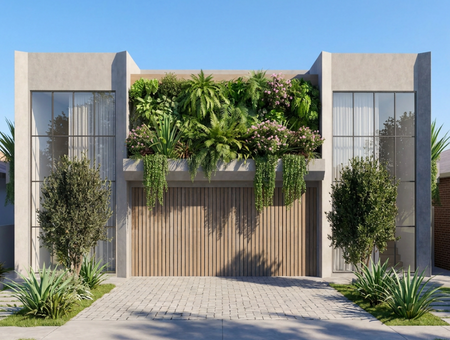
Dual occupancy townhouses and duplexes that maximise space and explore the full potential of your site. We understand the unique complexities of planning a dual occupancy build in Sydney’s Eastern Suburbs and have extensive experience navigating the complex approvals framework.

03

Apartments

We partner with developers and owners on a range of multi-residential apartment complex projects in the emerging growth areas of Sydney’s eastern suburbs. We bring a wealth of technical expertise and depth that includes design layouts, communal spaces, and ensuring performance and sustainability of the site.

Selected Work

Recent Projects

A selection of recent residential architecture projects completed.

Sans Souci Residence

Sans Souci, Sydney

Sans Souci Residence

Sackville Street

Sydney

Sackville Street

Simmat Avenue

Sydney

Simmat Avenue

Chifley Dual Occupancy

Chifley, Sydney

Chifley Dual Occupancy

General Holmes Residence

Brighton-Le-Sands, Sydney

General Holmes Residence

Monterey Residence

Sydney

Monterey Residence

William Street

Sydney

William Street

Gymea Bay

Sutherland Shire, Sydney

Gymea Bay

Kyeemagh

South Sydney

Kyeemagh

How We Work

Our 7-Step
Design Process

Step 01

Initial Meeting

We take time to understand your goals, values, and project feasibility.

Step 02

Schematic Design

A scoping study to understand site opportunities and align the project with goals and budget.

Step 03

Concept Design

Conceptualising design ideas specific to the brief and site foundations.

Step 04

Developed Design

We will develop a plan to outline materials, flow, and service integration.

Step 05

DA Documentation

Architectural drawings and supporting documentation for Development Application submission to either Woollahra, Waverley, Randwick, Bayside, or City of Sydney councils.

Step 06

CC Documentation

Following DA approval, the design is further detailed into Construction Certificate documentation for tender.

Step 07

Construction Management

We assist with builder handover and can manage the construction to ensure the project is delivered as intended.

Book a no-obligation initial consultation with our team.

GET IN TOUCH

Start Your Eastern Suburbs Architecture Project

Tell us about your project. Whether you’re exploring a new home, a duplex, or a multi-residential development – we’d love to hear from you. We promise a full-service experience from start to finish.